

Listing Courtesy of:  Midwest Real Estate Data as distributed by MLS GRID / Listed By: Michael "Mike" McCatty, Century 21 Circle; Andrew McCatty, Orland Park
 Midwest Real Estate Data as distributed by MLS GRID / Listed By: Michael "Mike" McCatty, Century 21 Circle; Andrew McCatty, Orland Park
16434 Club Court Crest Hill, IL 60403
Active (2 Days)
$295,000 (USD)
OPEN HOUSE TIMES
-
OPENSat, Nov 2112 noon - 2:00 pm
Description
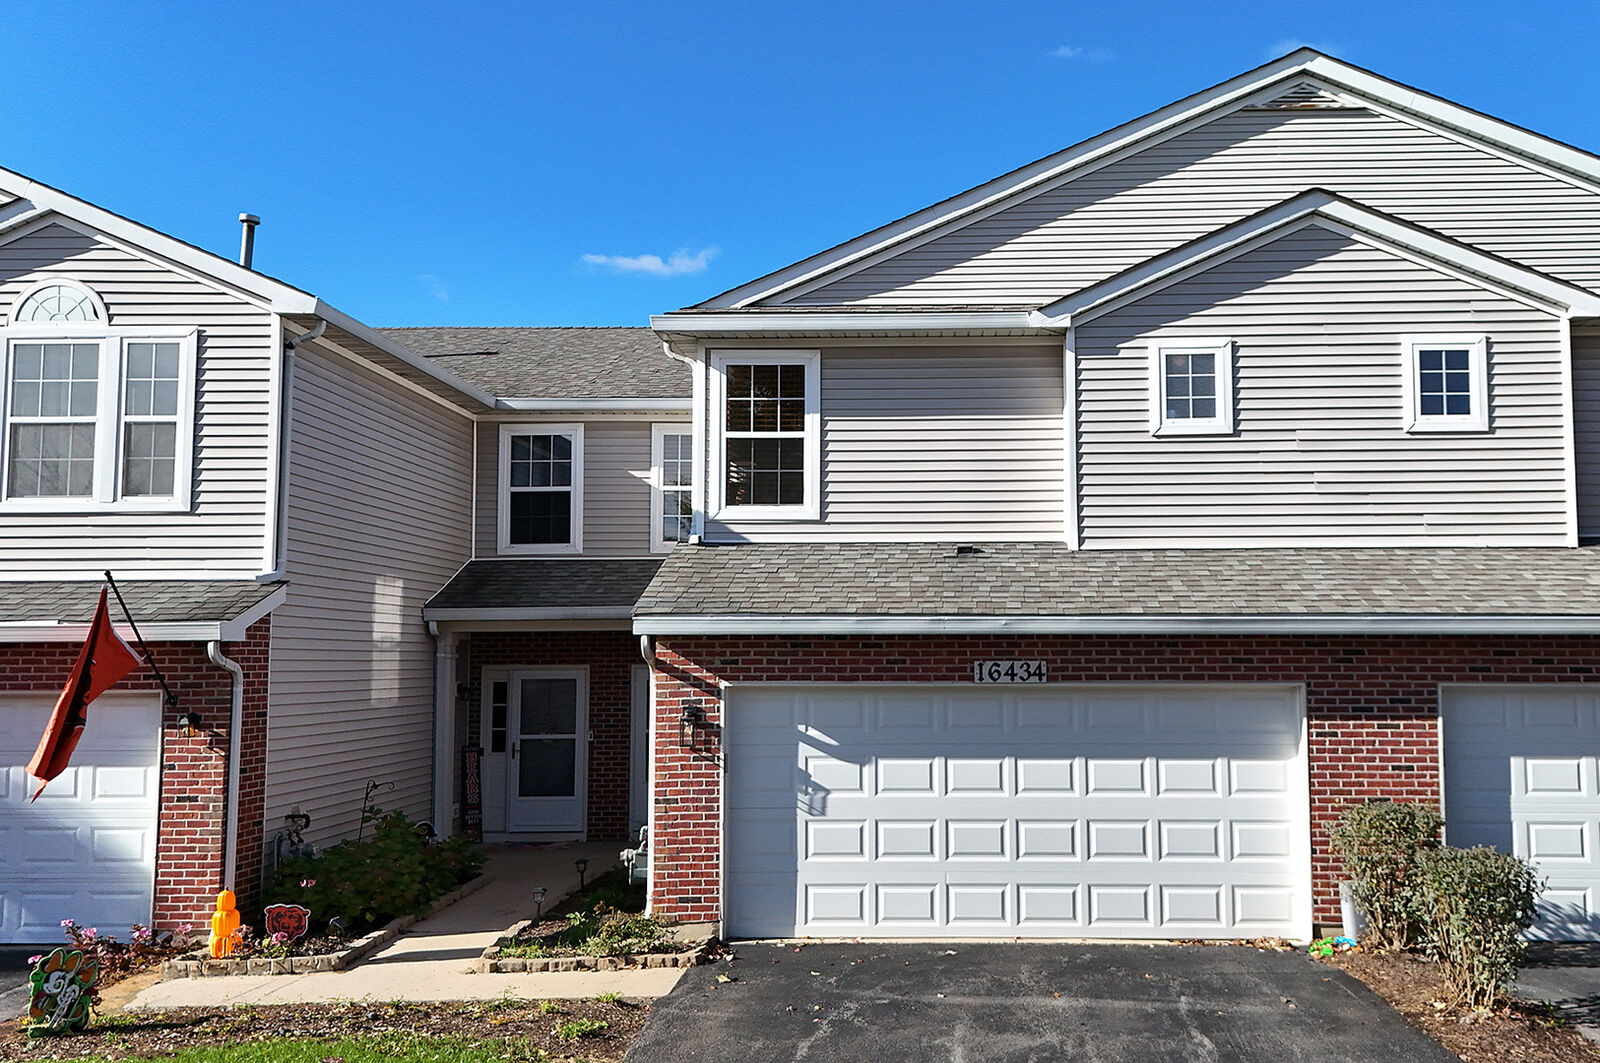
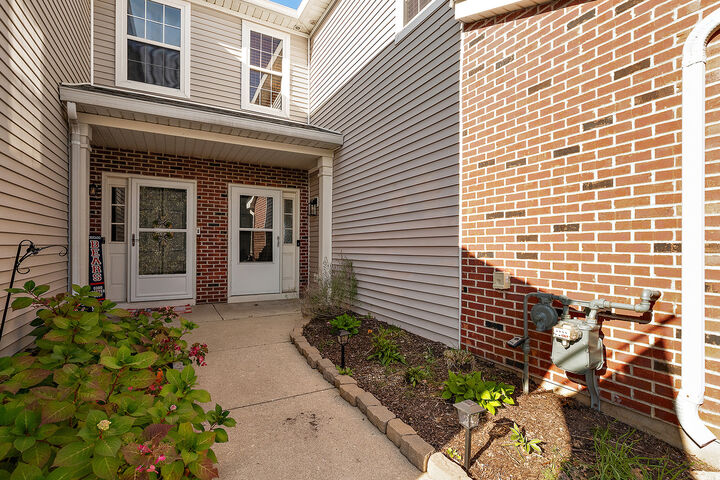
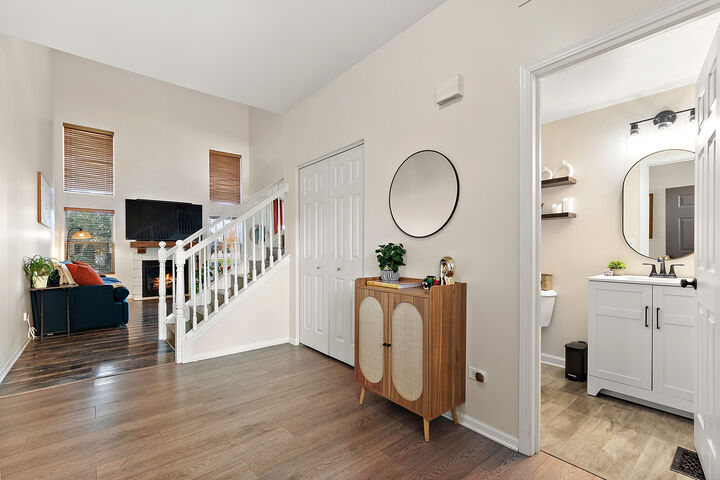
Location, lifestyle and a beautiful setting come together at 16434 Club Court! Nestled in the desirable Renwick Club community, this home offers the peaceful appeal of pond-side living, with scenic water views, open green space and a walking path just outside your back door. A covered entry leads to a bright foyer and a dramatic two-story great room with a volume ceiling, tall windows, and a gas fireplace with a tiled surround and wood mantel. Low maintenance luxury vinyl flooring flows through the main level. The open dining area has a slider to a paver patio with direct pond views, a peaceful spot to relax or entertain. The kitchen features modern cabinetry with gold hardware, white countertops, a mosaic tile backsplash, and stainless steel appliances. A first-floor laundry room and powder room add everyday convenience. Upstairs, a loft overlooks the great room and makes an ideal home office or flex space. The primary suite offers a vaulted ceiling, a large walk-in closet, and a private bath with a long vanity, separate commode, vanity seating and tub/shower. A second bedroom and full hall bath complete the upper level. Attached 2-car front load garage. Lockport Township High School District 205. Enjoy the convenience of nearby shopping, restaurants, parks and recreation, along with easy access to major roadways and commuter transportation.
MLS #:
12773450
12773450
Taxes
$6,902(2025)
$6,902(2025)
Type
Townhouse
Townhouse
Year Built
2003
2003
School District
205,88A
205,88A
County
Will County
Will County
Community
Renwick Club
Renwick Club
Listed By
Michael "Mike" McCatty, Century 21 Circle
Andrew McCatty, Century 21 Circle
Andrew McCatty, Century 21 Circle
Source
Midwest Real Estate Data
Last checked Nov 16 2026 at 11:50 PM GMT+0000
Midwest Real Estate Data
Last checked Nov 16 2026 at 11:50 PM GMT+0000
Bathroom Details
- Full Bathrooms: 2
- Half Bathroom: 1
Interior Features
- Walk-In Closet(s)
- Laundry: In Unit
- Laundry: Gas Dryer Hookup
- Appliance: Range
- Appliance: Refrigerator
- Appliance: Washer
- Appliance: Dryer
- Appliance: Dishwasher
- Appliance: Microwave
- Appliance: Stainless Steel Appliance(s)
- Co Detectors
- Ceiling Fan(s)
- Water Heater-Gas
- Cathedral Ceiling(s)
- Laundry: Washer Hookup
- Laundry: Main Level
- Vaulted Ceiling(s)
Subdivision
- Renwick Club
Lot Information
- Landscaped
Property Features
- None
- Fireplace: 1
- Fireplace: Living Room
- Fireplace: Gas Log
- Fireplace: Gas Starter
- Foundation: Concrete Perimeter
Heating and Cooling
- Gas
- Forced Air
- Central Air
Homeowners Association Information
- Dues: $200/Monthly
Exterior Features
- Roof: Asphalt
Utility Information
- Utilities: Water Source: Lake Michigan, Water Source: Public
- Sewer: Public Sewer
School Information
- Elementary School: Richland Elementary School
- Middle School: Richland Elementary School
- High School: Lockport Township High School
Parking
- Garage Door Opener
- Garage Owned
- Attached
- Garage
- Asphalt
- Yes
Stories
- 2
Living Area
- 1,748 sqft
Location
Estimated Monthly Mortgage Payment
*Based on Fixed Interest Rate withe a 30 year term, principal and interest only
Listing price
Down payment
%
Interest rate
%Mortgage calculator estimates are provided by C21 Circle and are intended for information use only. Your payments may be higher or lower and all loans are subject to credit approval.
Disclaimer: Square footage is based on information available to agent, including County records. Information has not been verified by agent and should be verified by buyer.
Based on information submitted to the MLS GRID as of 11/16/2026 23:50. All data is obtained from various sources and may not have been verified by broker or MLS GRID. Supplied Open House Information is subject to change without notice. All information should be independently reviewed and verified for accuracy. Properties may or may not be listed by the office/agent presenting the information.


